The space of a house, built to last
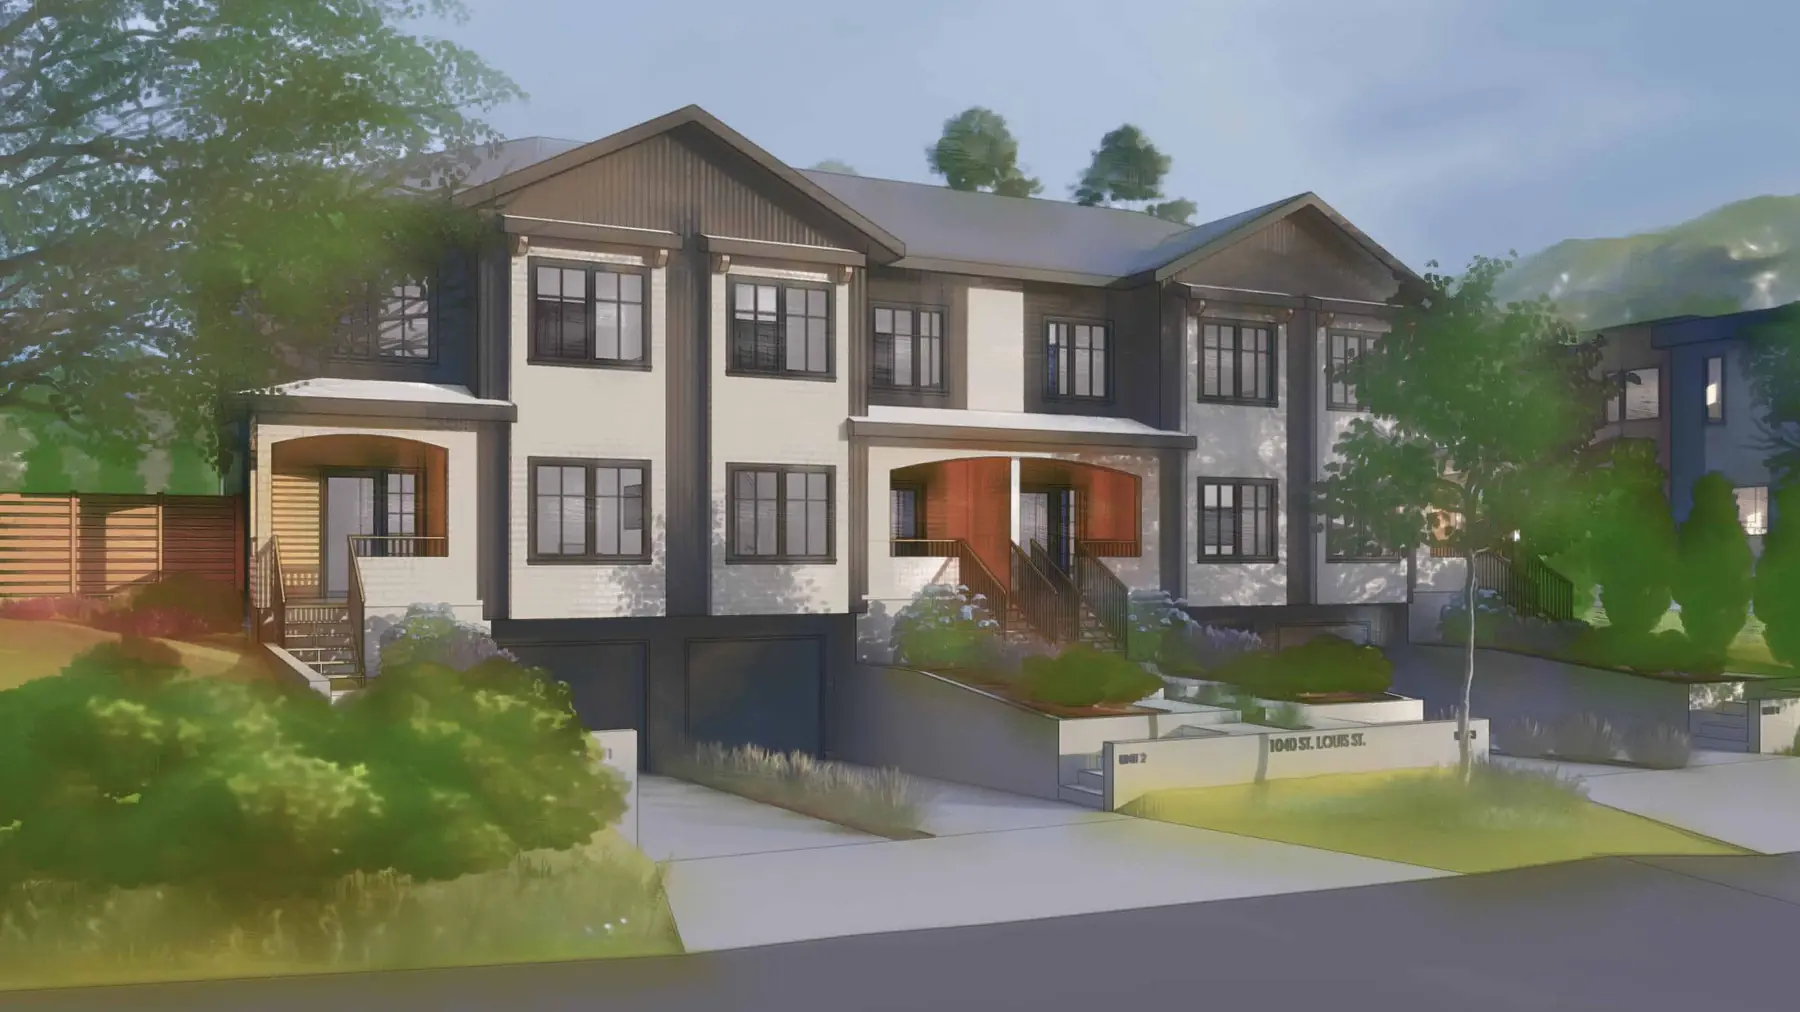
1040 St. Louis is a collection of just four townhomes on a residential corner of South Oak Bay. Each has 1,765 sq ft over three floors, a private garage and driveway, and a west-facing yard.
The details are the kind you notice over years, not days: solid concrete between neighbours, storage in every corner, and a plan that can change with you.
It works for a professional couple who want an office and a guest room, for a family that needs room to grow, and for downsizers who want less upkeep without giving up space.
- Privacy
Concrete between neighbours
The walls between homes are 6-inch reinforced concrete, built with insulated concrete forms (ICF) on every floor. Quieter, more private and solidly built.
- Ease
An elevator, if you want one
Space is set aside on all three floors, stacked one above the other, for an optional home elevator, which can be installed before closing. The house can adapt as your needs change.
- Outdoors
West-facing garden
The dining room opens through a wide slider onto a private, fenced patio and yard, level with the main floor. It faces west for afternoon and evening sun and is about 25 to 27 feet deep.
- Parking
Garage at street level
A 25-foot-deep garage with a workbench wall, plus your own driveway. Step from the garage straight into the house.
- Storage
Room for everything
A separate bike and storage room, the garage workbench, a conditioned crawl space, a walk-in closet, kitchen pantry, linen and coat closets.
- Flexibility
A lower level that flexes
A room with a street-facing window: a home office, gym, media room or a place for guests.
- Setting
Quiet, and close to it all
Residential streets all around. Windsor Park is a 4-minute walk, Beach Drive 8 and Oak Bay Village 15.
- Comfort
Room to breathe
9-foot ceilings on the main and upper floors, bay windows in the living room and primary bedroom, and an ensuite with a soaker tub and separate shower.
Calm, light and considered
Renderings are artist's concepts. Finishes and furnishings may differ. Select any image to enlarge it.
Three floors, one easy plan
Three bedrooms, a flex room and 2.5 baths in every home{{ fpIntroPrice }}. Choose a floor to look around.
Four homes, one corner
On the corner of St. Louis Street and McNeill Avenue, each with its own driveway, front porch and west-facing yard. Select a home to learn more.
Built by 
Villamar has built custom homes across Greater Victoria since 2006. Its Oak Bay work includes Willow Lane, Oakhurst and Hamiota, alongside custom homes from Deep Cove to Fairfield. In 2026, Willow Lane won Gold for Best Multi-Family / Townhouse Project under 4 units at the CARE Awards.
“One of the top high-end custom homebuilders in Greater Victoria.”Boulevard Magazine on Dan Schuetze, 2019
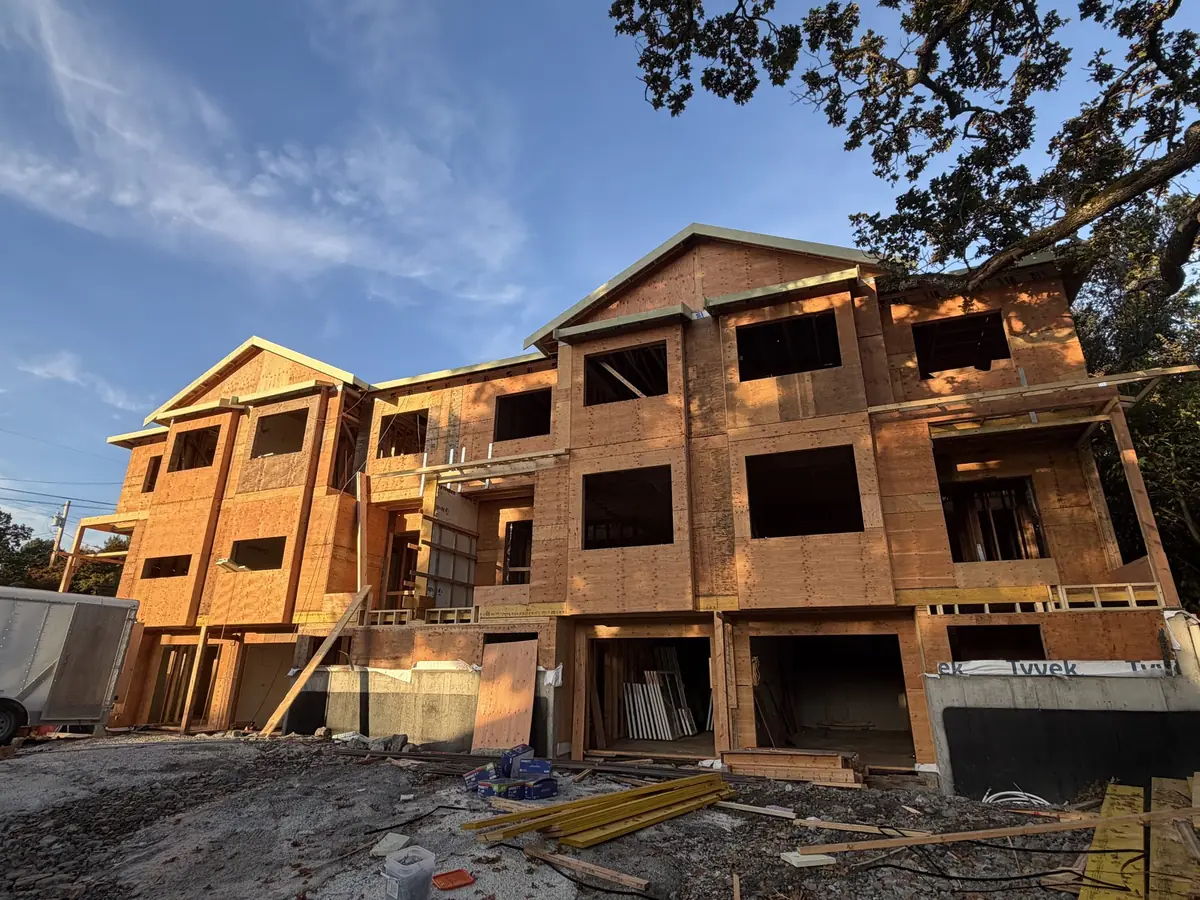
Framing is nearly complete
Photos from the site, newest first. Completion is estimated for spring 2027. Hard hat tours are available by appointment.

All four homes framed and sheathed, with garages and front porches taking shape.

Roof lines and window openings are in on every floor.

Interior walls are framed, with daylight coming through the window openings.
Quiet streets, everything close
Windsor Park is four minutes away on foot and Parachute Ice Cream five. The Oak Bay Marina and the Oak Bay Beach Hotel are eight. Select any place to see it on the map.
Photos via Wikimedia Commons, cropped: Agentn2o (CC BY-SA 3.0), Jennifer Aitkens (CC BY 2.0), rpaterso (CC BY-SA 2.0), AB87 (CC BY 3.0).
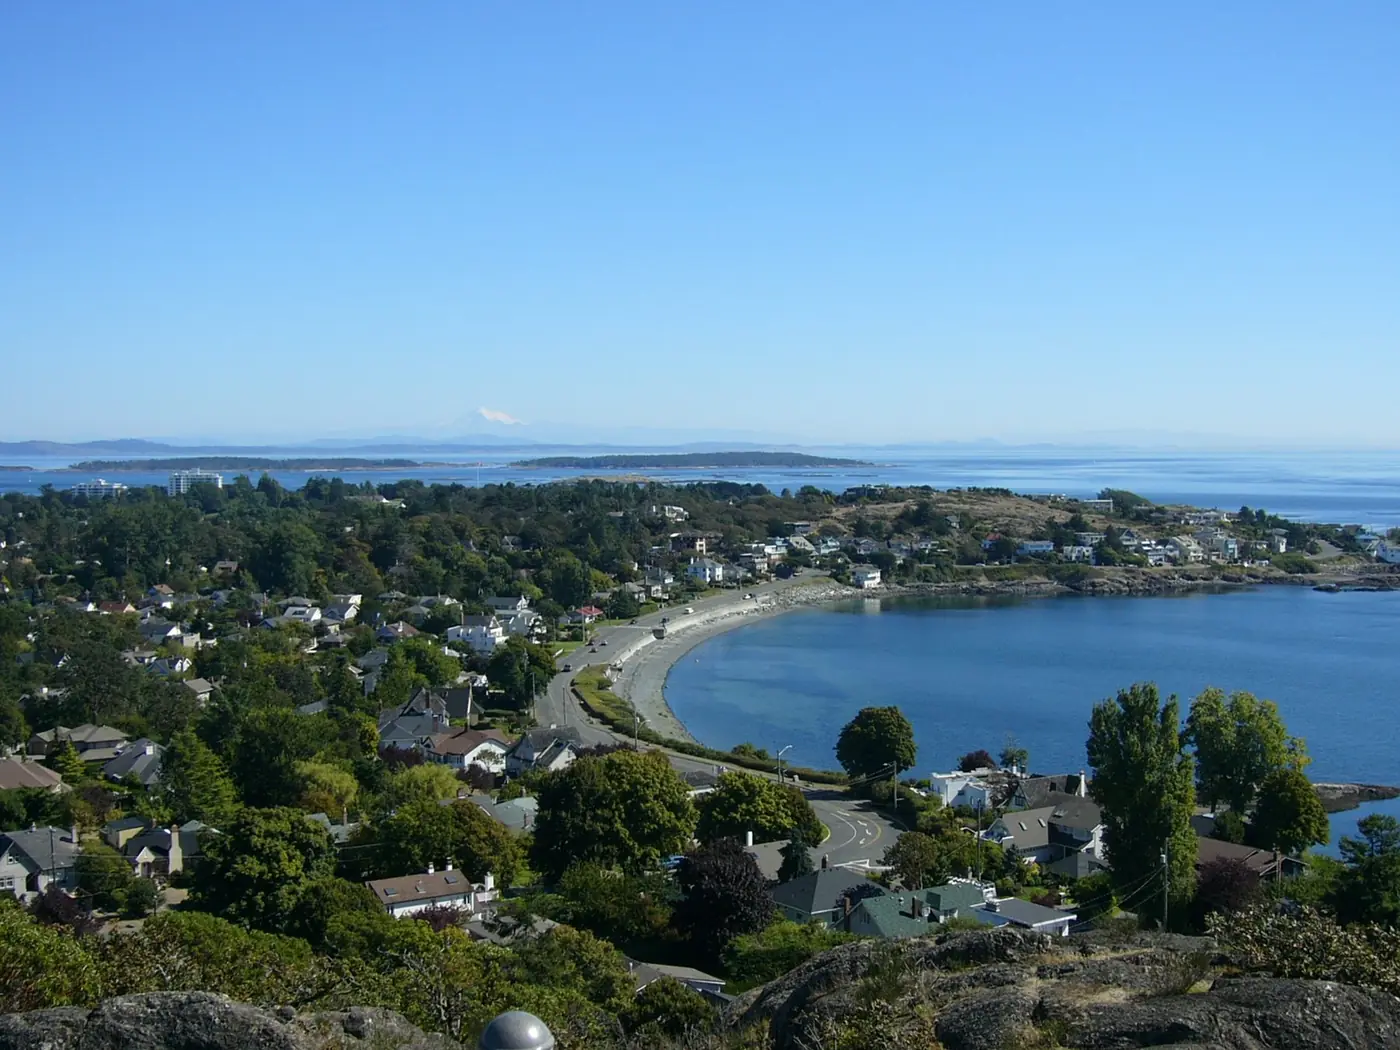
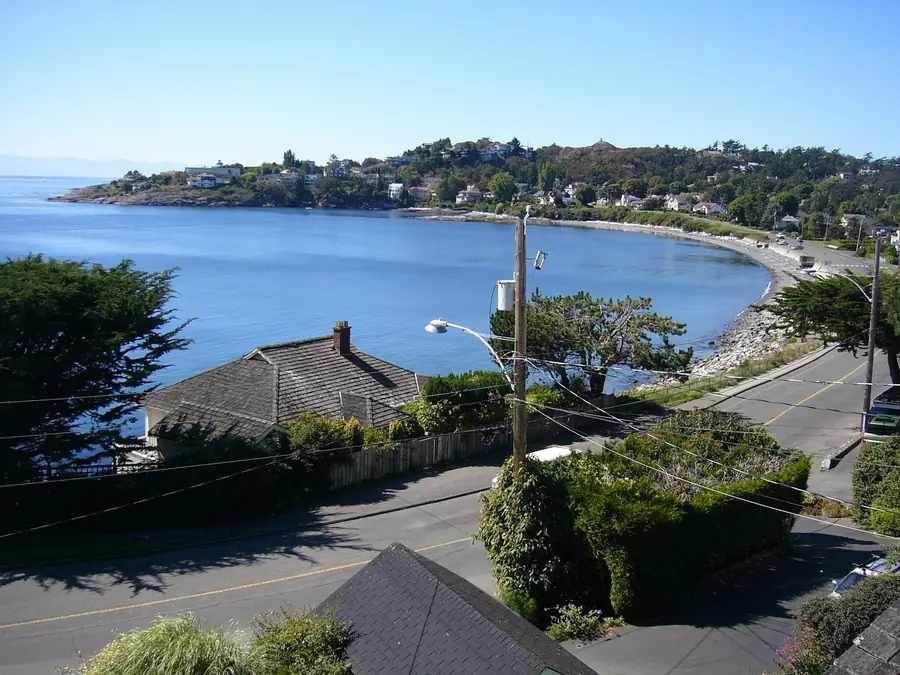
Beach Drive, close by
- Oak Bay Marina8 min walk
- Anderson Hill Park13 min walk
- McNeill Bay15 min walk
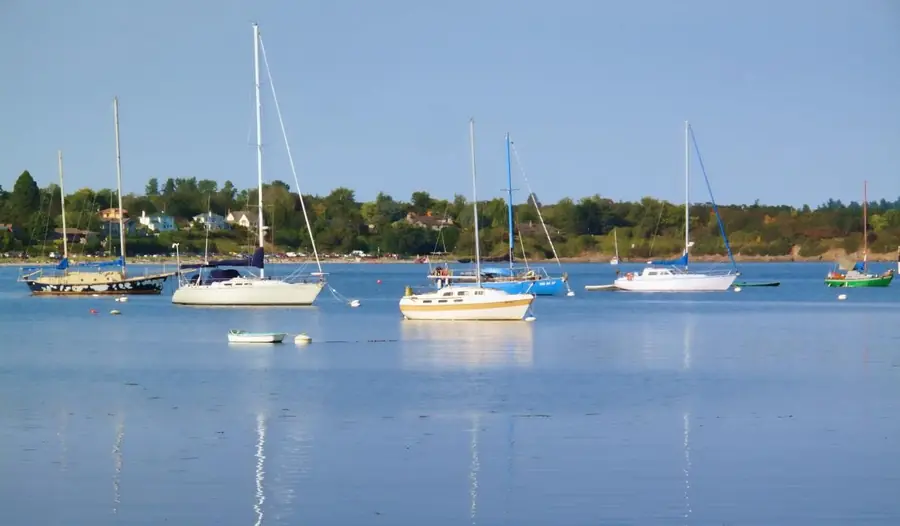
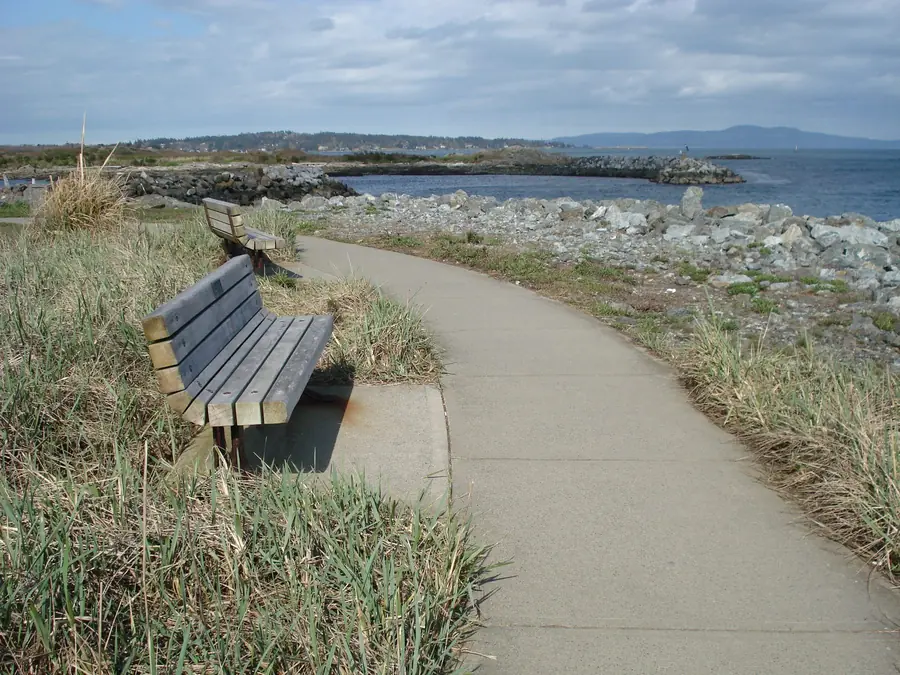
Beach Drive runs past the marina, the Oak Bay Beach Hotel and McNeill Bay.
Ice cream to dinner out
- Parachute Ice Cream5 min walk
- Oak Bay Beach Hotel8 min walk
- Liv Café & Bistro9 min walk
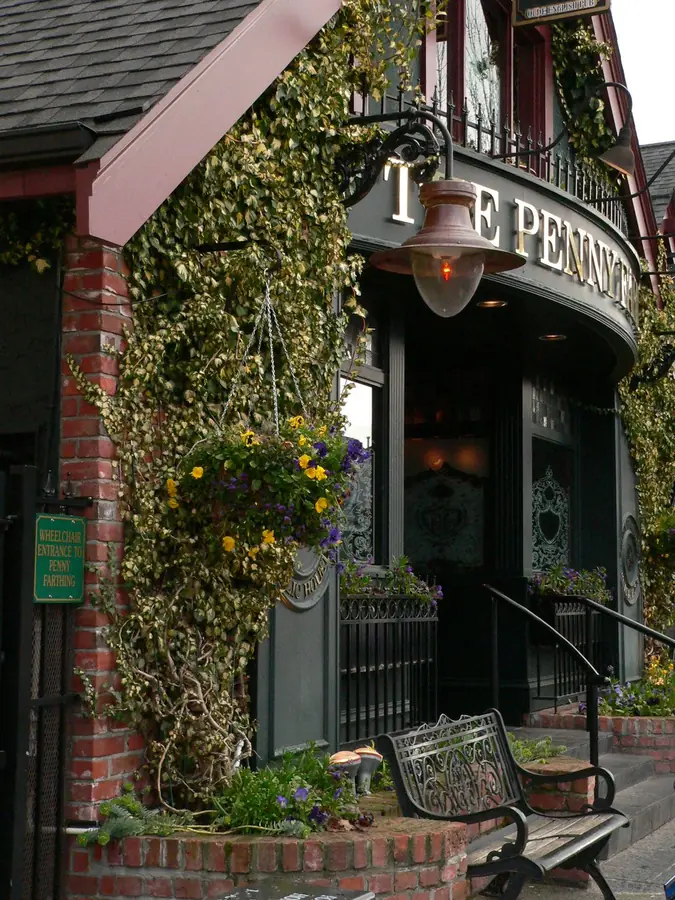
Oak Bay Village, with Vis-à-Vis and the Penny Farthing, is a 15-minute walk.
Map tiles © Esri. Sources: Esri, HERE, Garmin, © OpenStreetMap contributors. Walking times are estimates.
Open a category to see each place and its walking time.
{{ c.name }} {{ c.count }} places
The details, answered
A few things buyers ask us first. For anything else, call Nick or Mike.
- Home warranty
- Registered on BC Housing's New Homes Registry and covered by home warranty insurance through Pacific Home Warranty Insurance Services, for Trisura Guarantee Insurance Company. Coverage under BC law runs 2 years on materials and labour, 5 years on the building envelope and 10 years on the structure.
- Elevator
- Every home has an elevator rough-in, with space stacked on all three floors. An elevator is optional and not included in the base home, and it can be installed before closing.
- Garden
- Each home has a private, fenced yard and patio, level with the main floor and reached through the dining room slider. Yards face west and run about 25 to 27 feet from the house to the back property line.
- Deposit and terms
- There is no set deposit schedule. Deposits and purchase terms are arranged with each buyer, and Nick or Mike can walk you through the process.
- Completion
- Framing is nearly complete. Completion is estimated for Spring 2027.
- Hard hat tours
- See the homes while they're being built. Tours are by appointment with Nick or Mike.

Be first to know
Register for construction updates and a private appointment.
- Construction updates as the homes take shape
- First choice of homes
- A private appointment with Nick or Mike
- Hard hat tours of the site, by appointment
Rather talk? Speak with Nick or Mike.
We represent all four homes at 1040 St. Louis. Call or write with any questions, or to book a hard hat tour of the site. Tours are by appointment.
Register your interest
{{ doneName }}
Your registration has been sent to Nick and Mike, and one of them will be in touch. If you'd rather talk now, call Nick at 250-744-9473 or Mike at 250-889-6582.
We couldn't send your registration just now. Please send these details to Nick and Mike at nick@nickwise.ca and mike@garryoakgroup.com, or call Nick at 250-744-9473.
{{ doneTxt }}